








45-46 Biggin Street, Dover CT16 1DB
- Freehold Town Centre Shop Investment
£ 1,000,000
Dover
Other
CT16 1DB
23-10-2026
Description
LOCATION
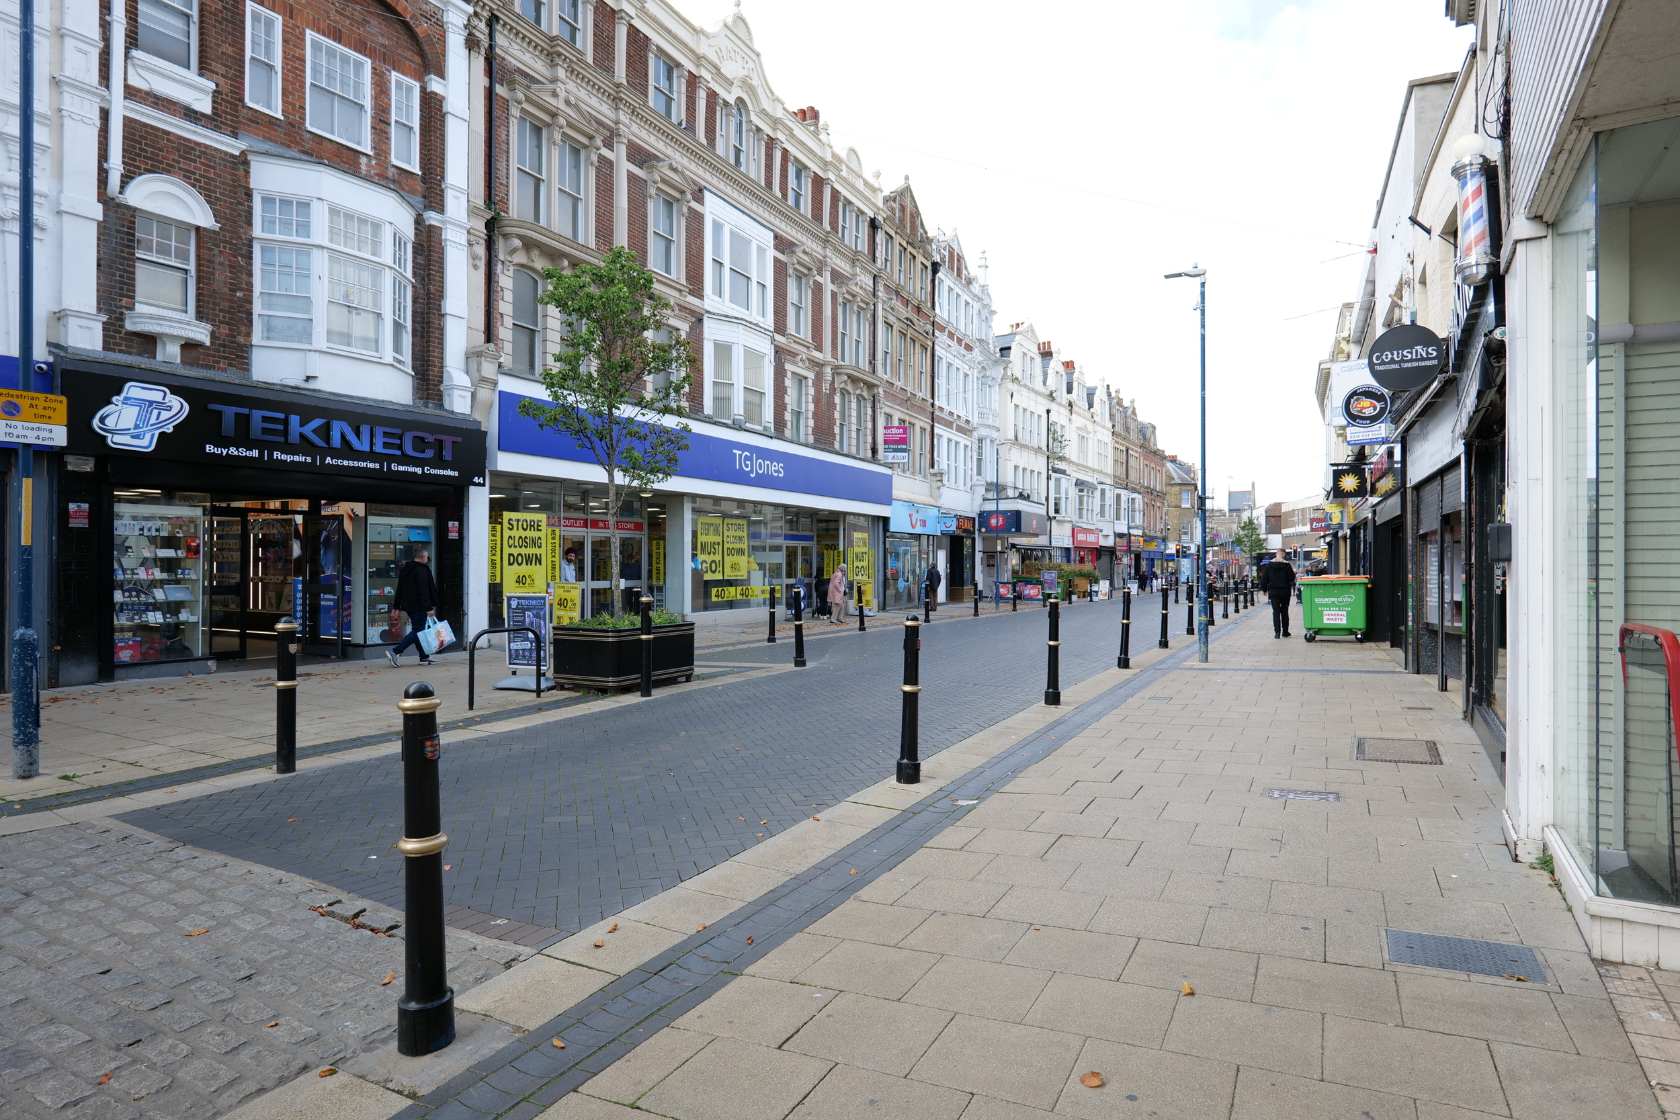
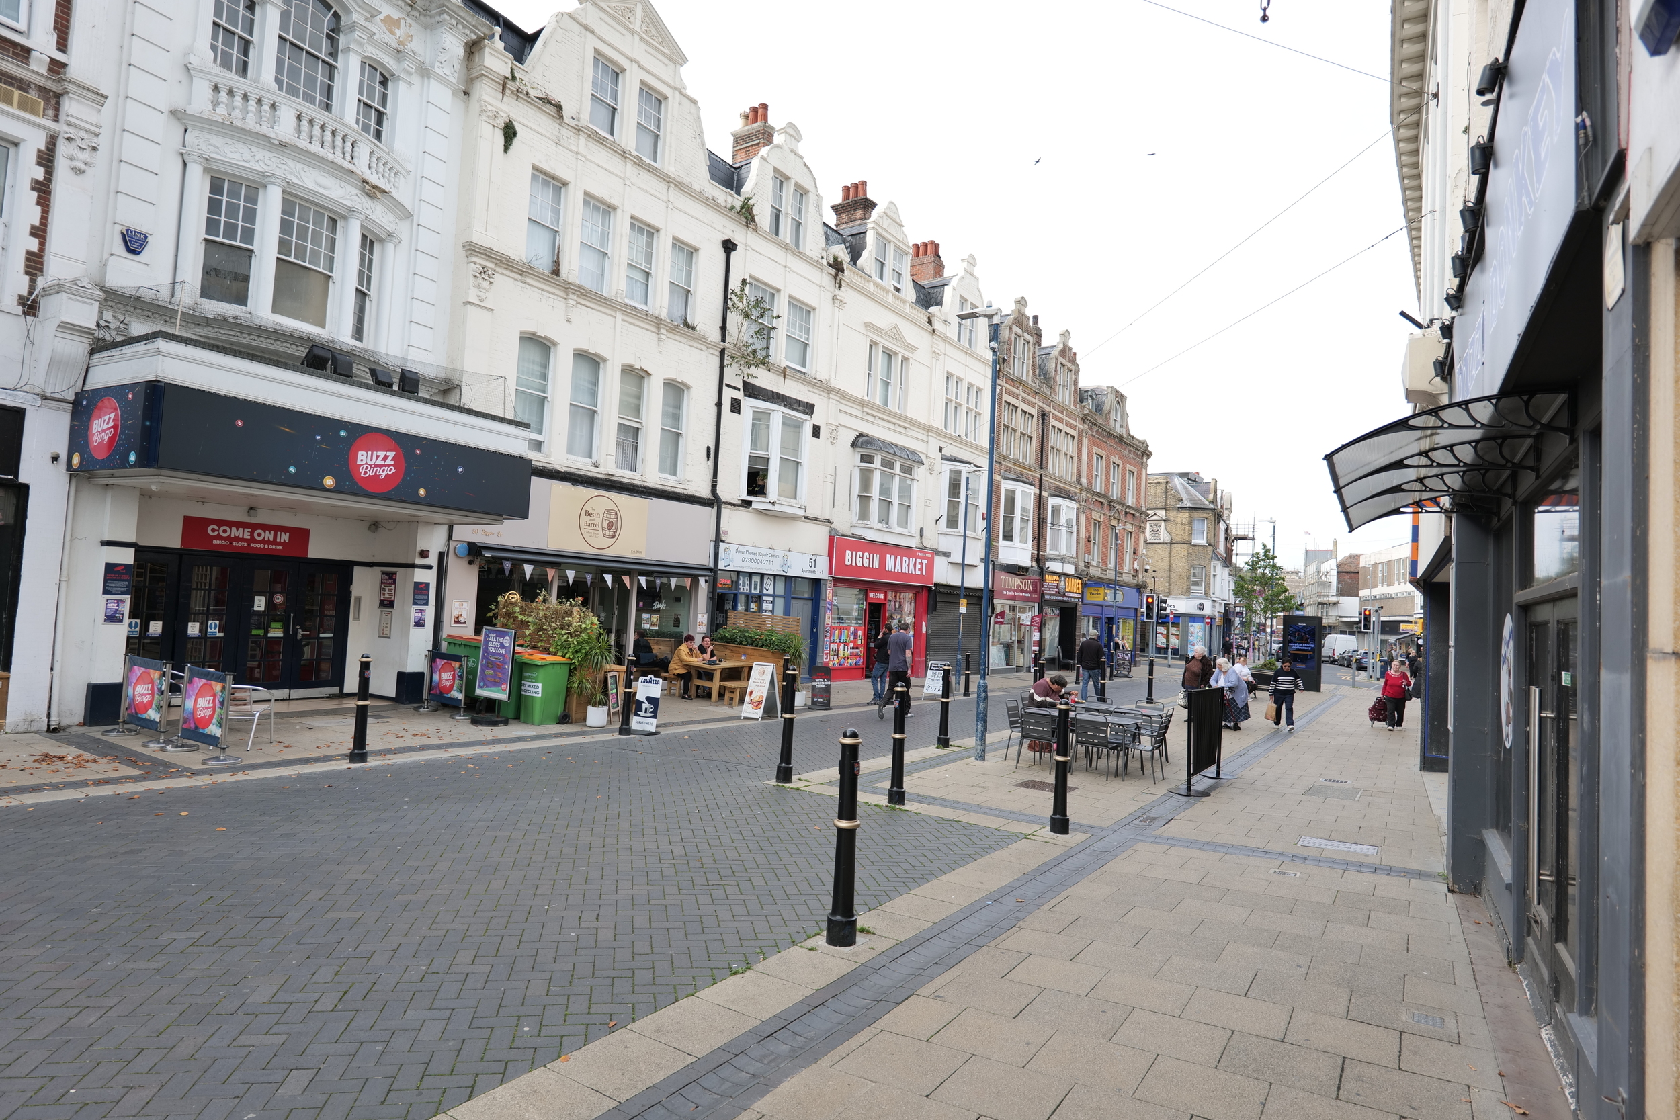
Dover is an attractive coastal town and major ferry port in Kent. It faces France across the Strait of Dover, the narrowest part of the English Channel at 33 kilometres (21 mi) from Cap Gris-Nez in France. It lies southeast of Canterbury and east of Maidstone. The town is the administrative centre of the Dover District and home of the Port of Dover. In 2024 it had an estimated population of 44,209. In recent times the town has undergone transformations, with a high-speed rail link to London, new retail in town with St James' area opened in 2018, and a revamped promenade and beachfront. This followed in 2019, with a new 500 m pier to the west of the harbour, and new marina unveiled as part of a £330 million investment in the area. It has also been a point of destination for many illegal migrant crossings. The Port of Dover provides much of the town's employment, as does tourism, including to the landmark White Cliffs of Dover and prominent Castle, which dominates the skyline and attributed 368,000 tourists visiting it in 2019. Dover is classified as a Large-Port Town, due to its large volumes of port traffic and low urban population.
DESCRIPTION & ACCOMMODATION
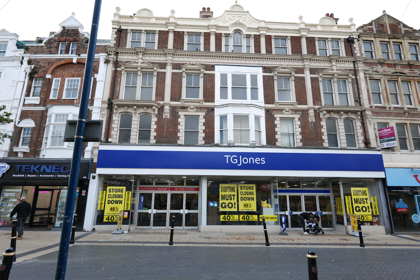
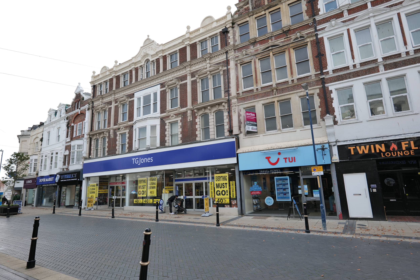
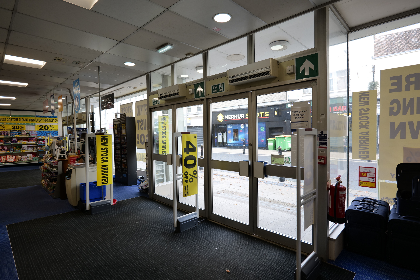
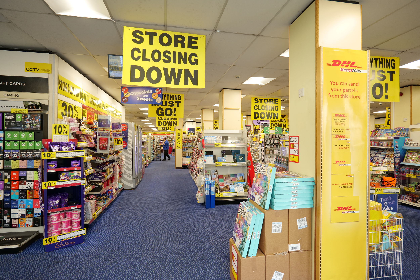
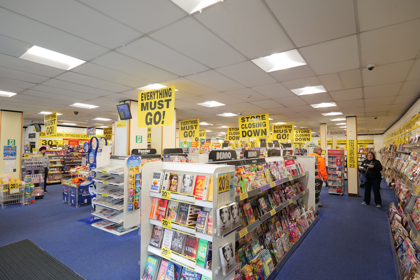
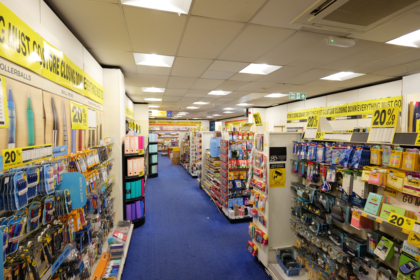
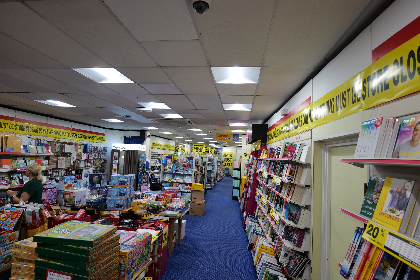
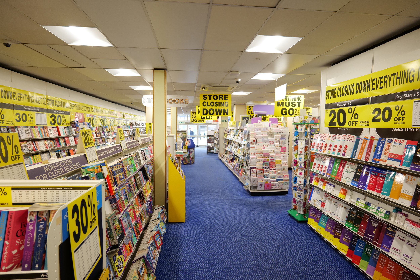
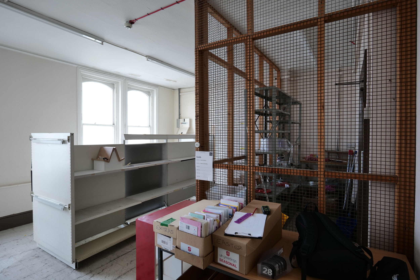
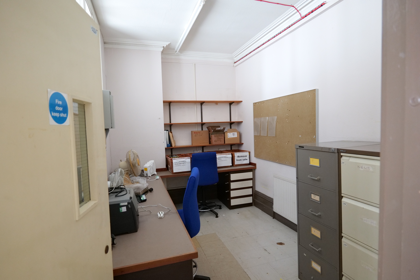
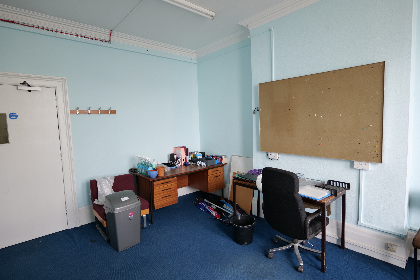
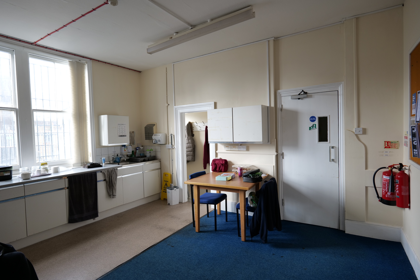
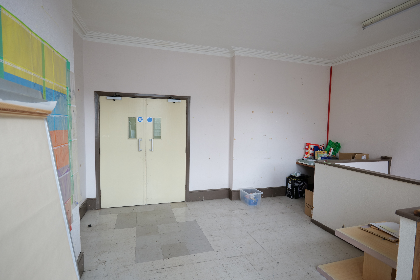
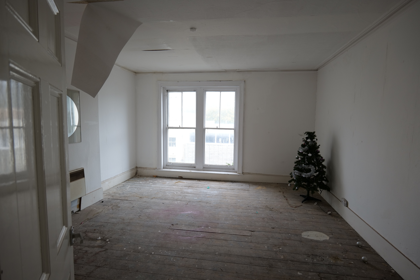
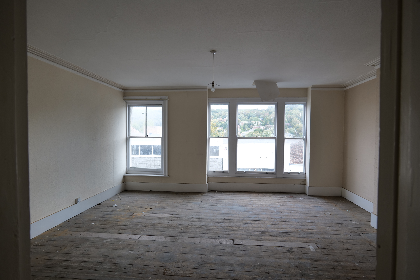
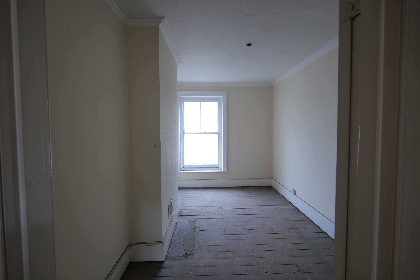
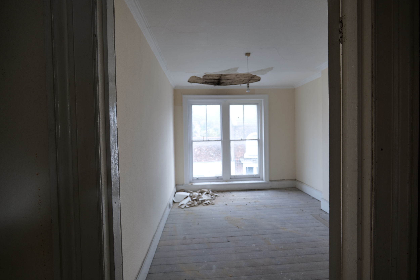
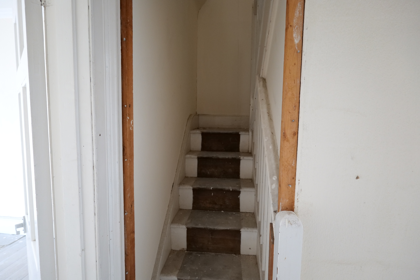
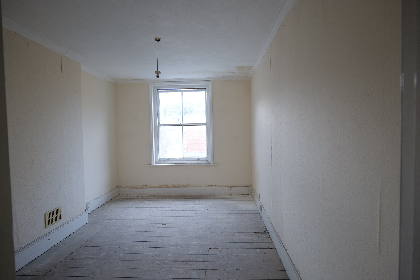
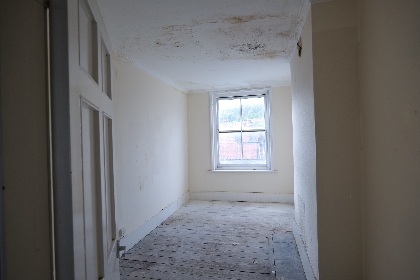
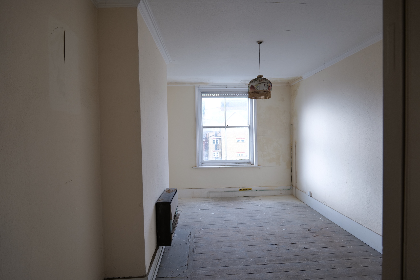
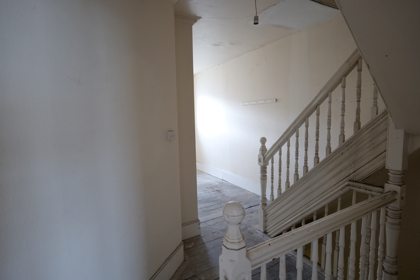
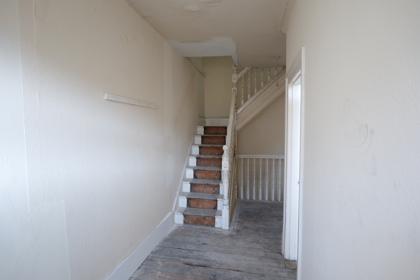
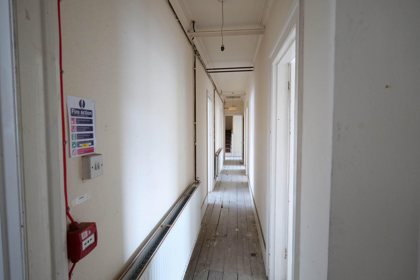
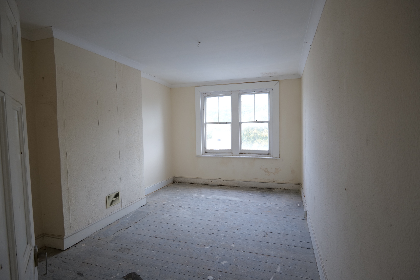
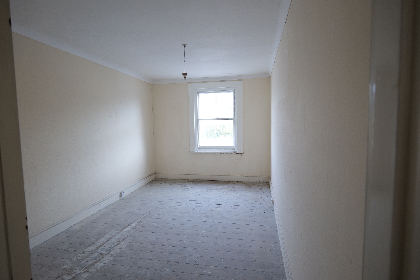
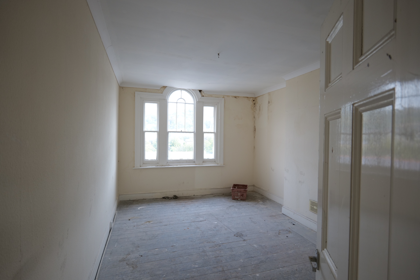
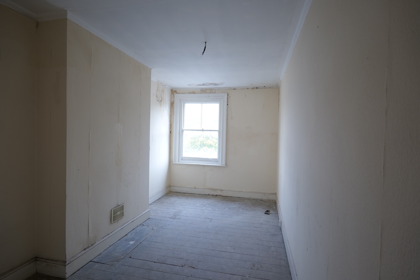
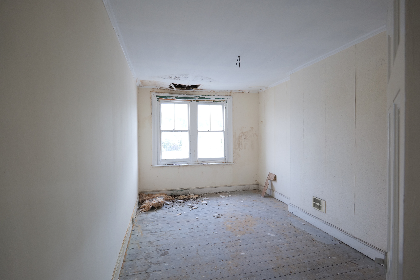
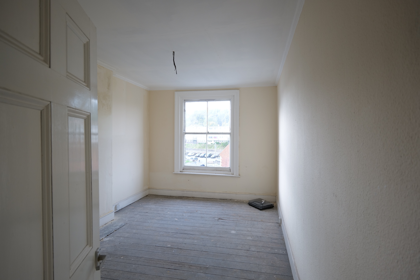
The premises, once forming part of a large department store constructed in 1896 for George Hatton is arranged on ground, basement and 3 upper floors. The building does not appear to be listed. Whilst the upper floors have remained virtually untouched, the ground floor has been altered over time to provide large and well configured retail space. The upper floors being predominantly vacant but retaining much its 19th Century appearance.
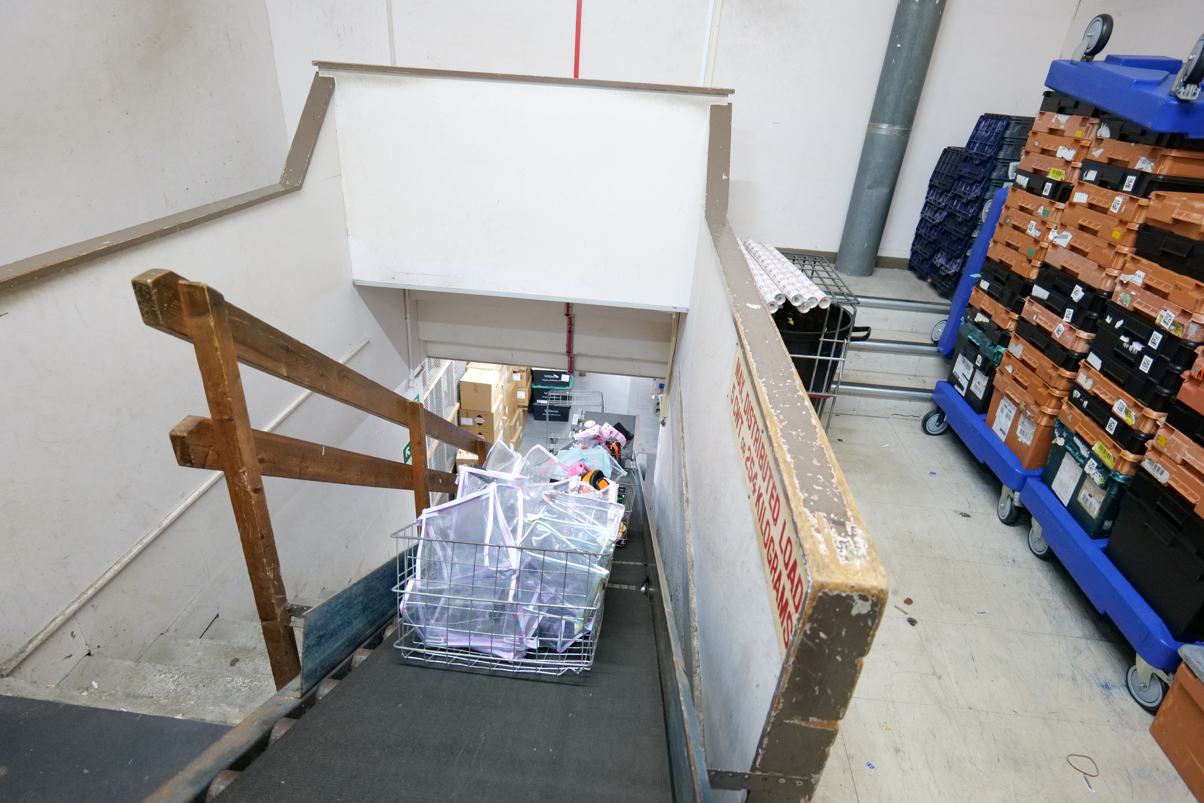
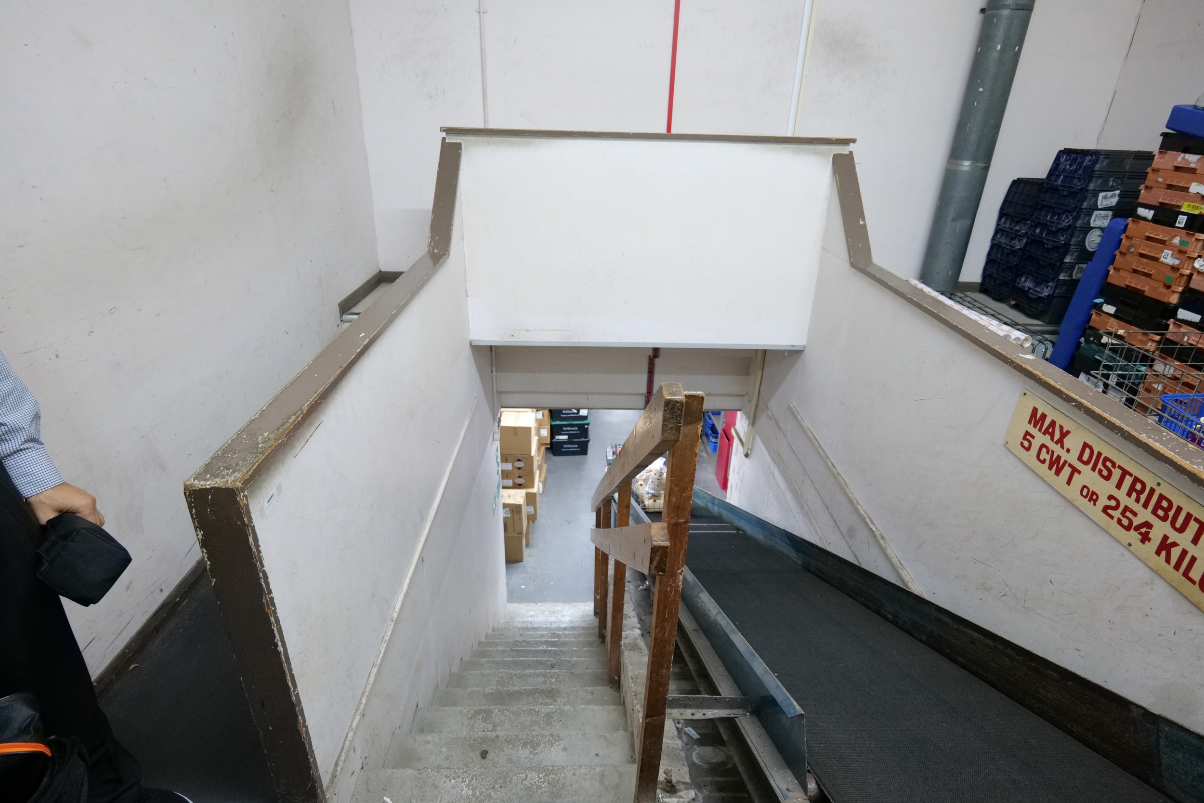
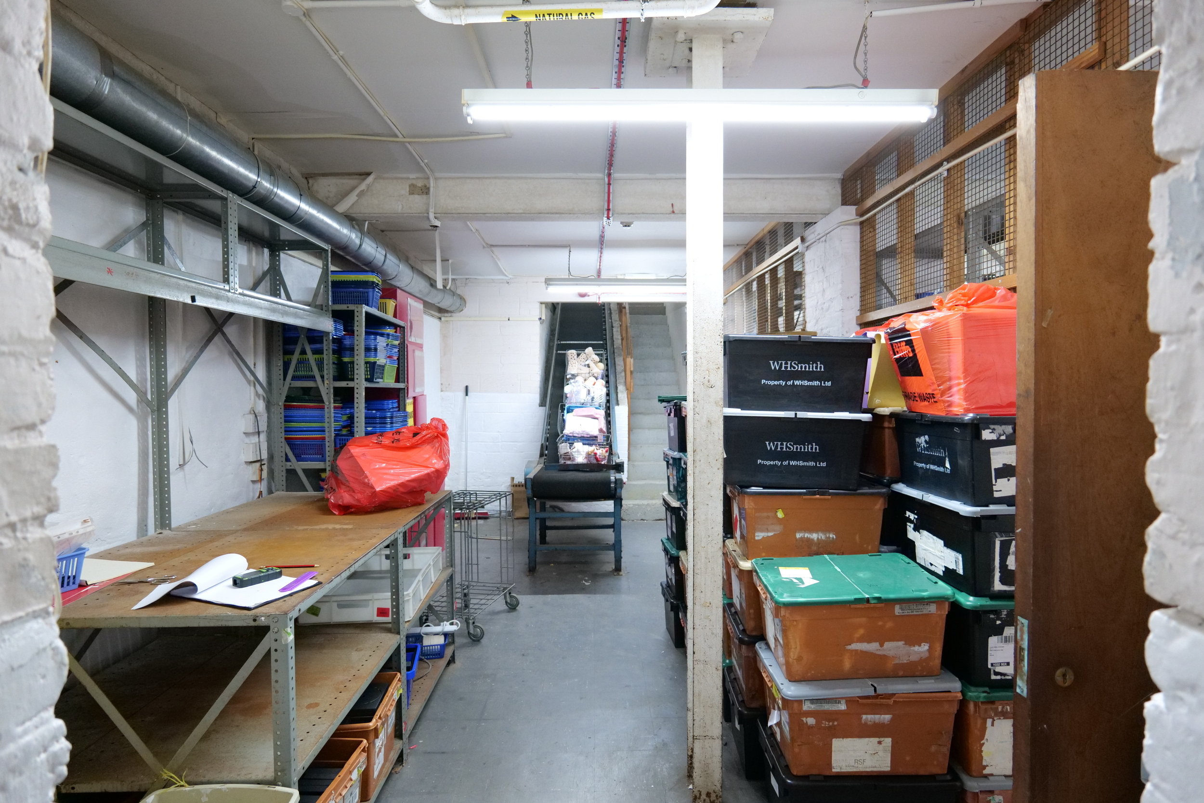
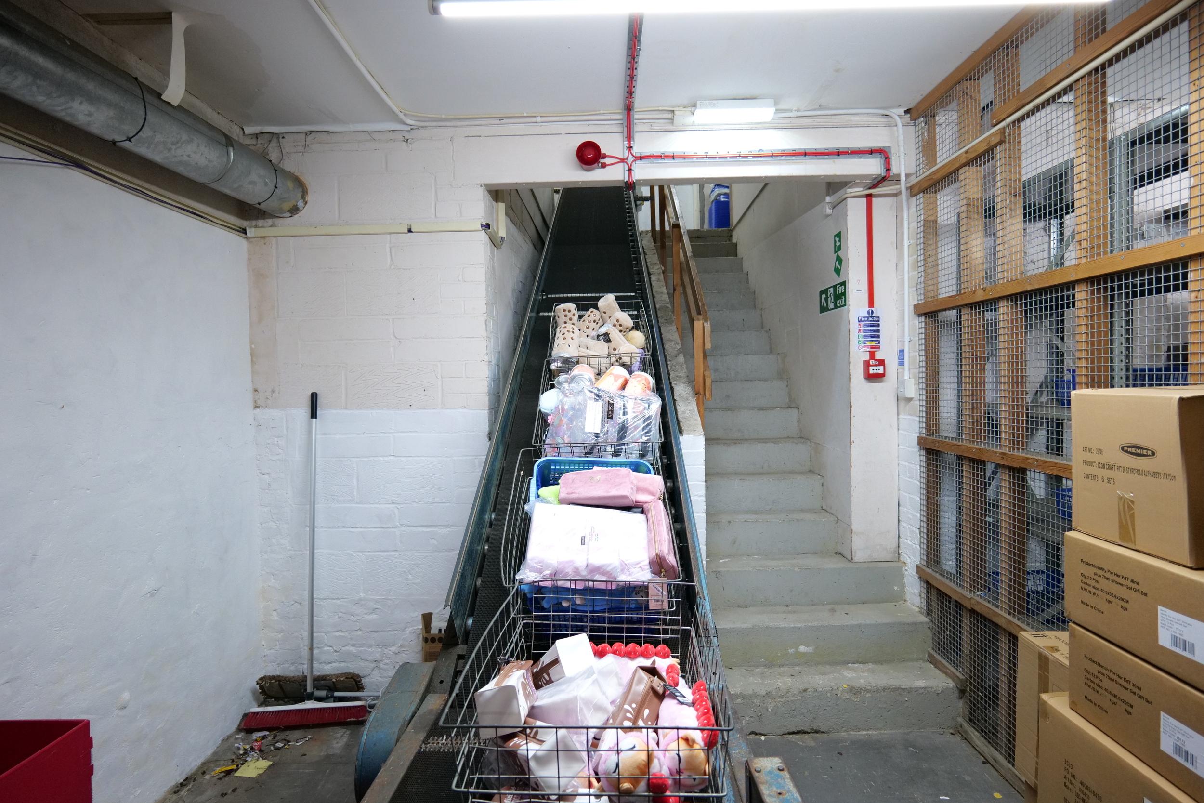
There is a good conveyor belt/travelator between GF and BM providing goods access between ground and basement floors
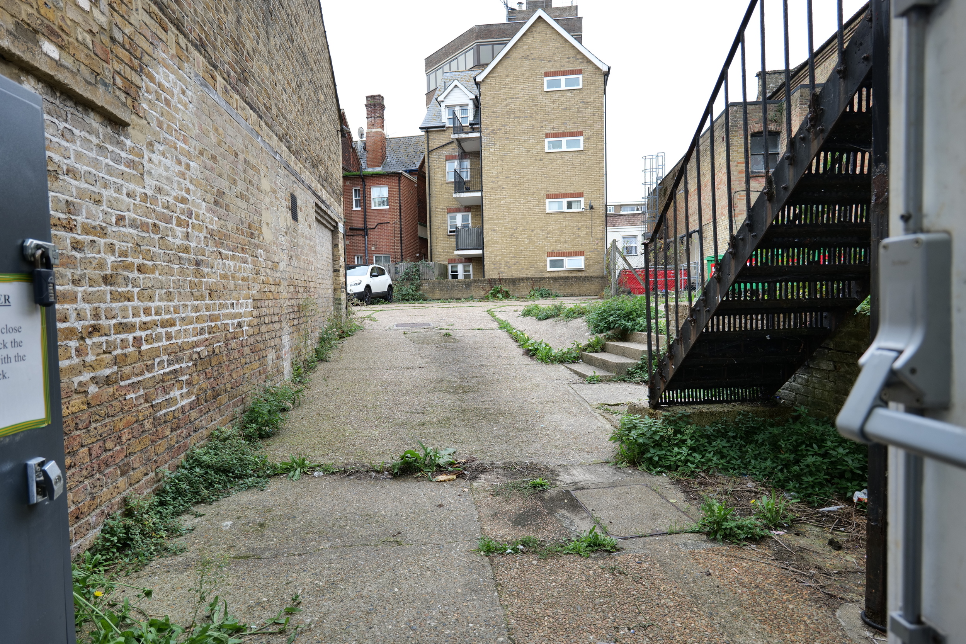
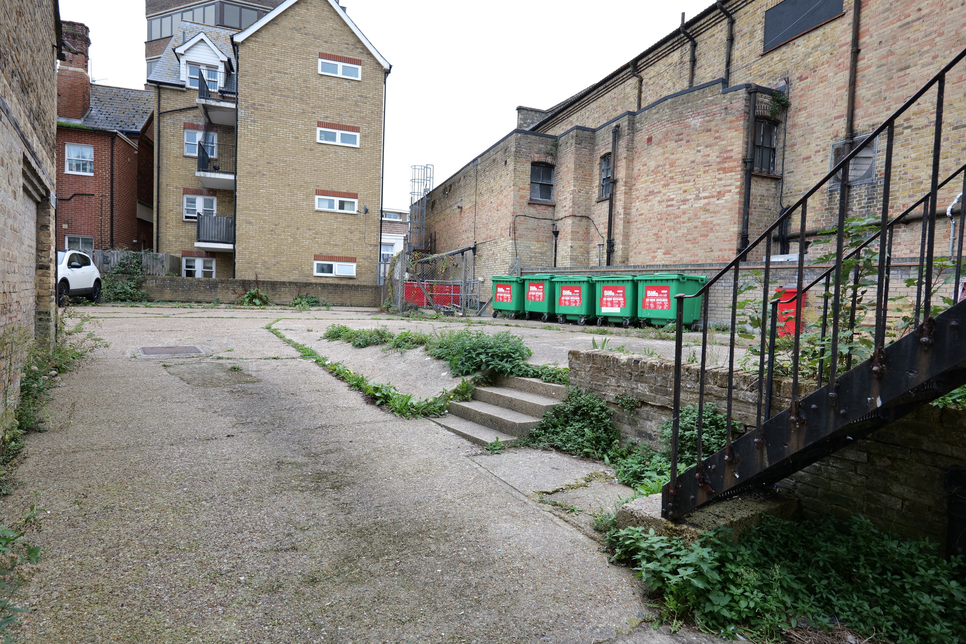
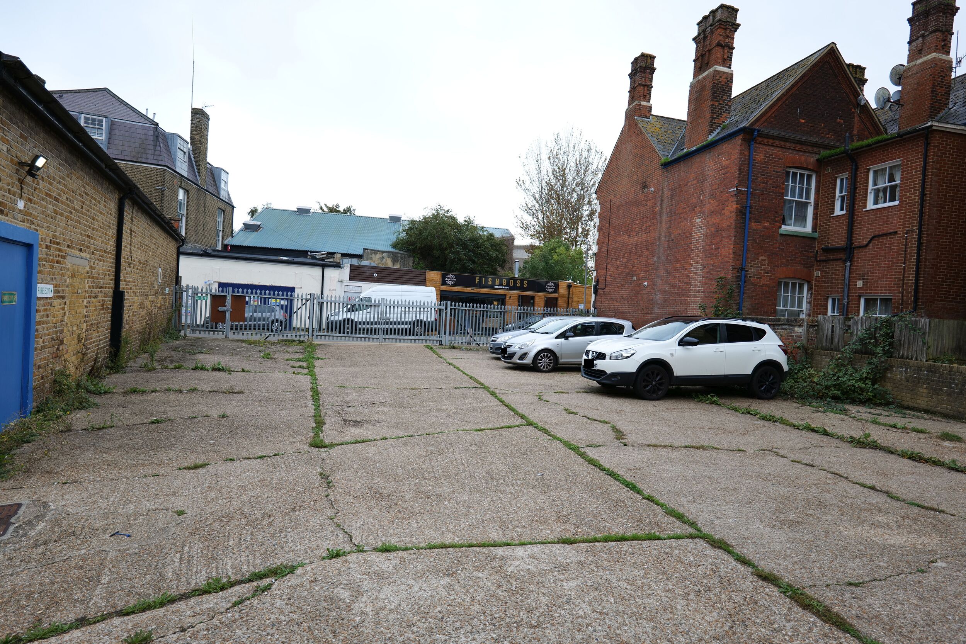
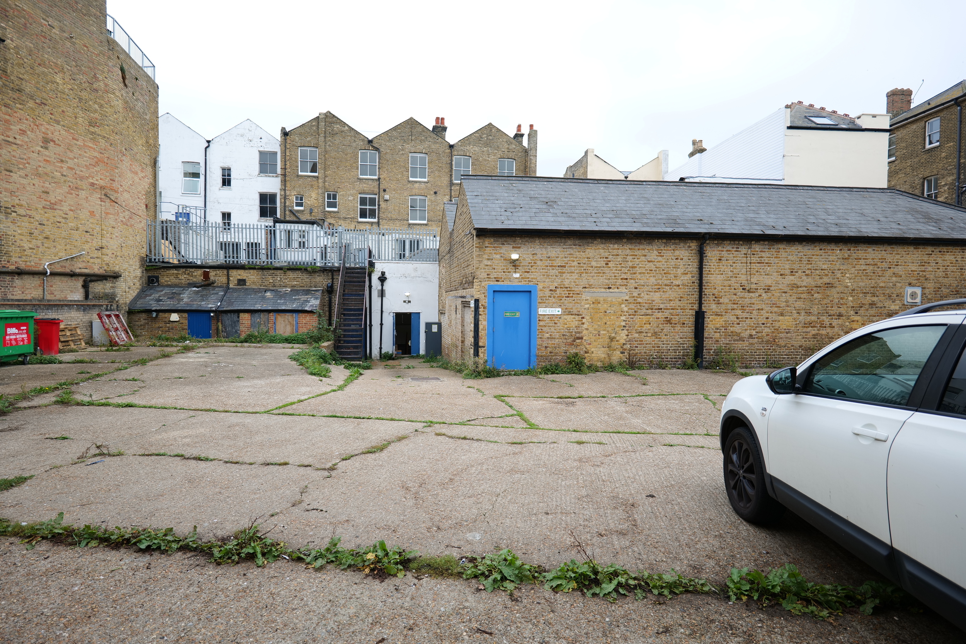
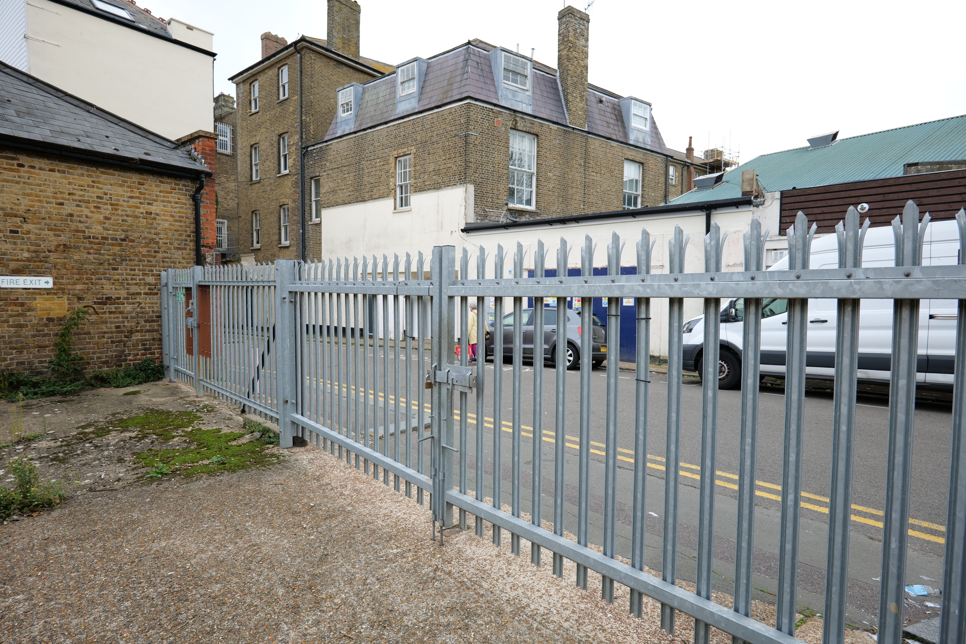
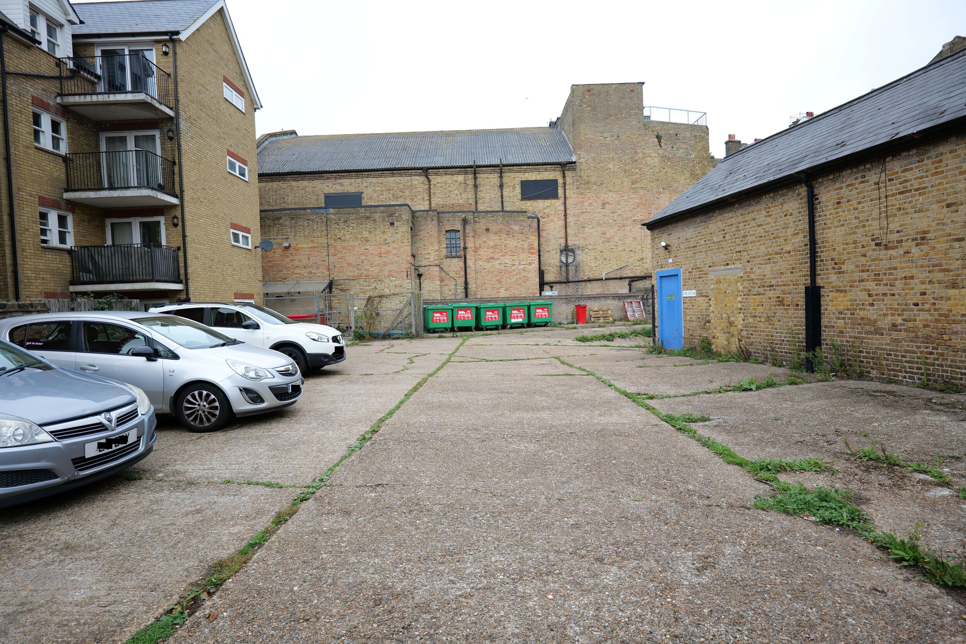
The property has good rear access via New Street and a very large secure rear yard and car parking. Note that that Tui have a right to park two vehicles here.
The property provides the following accommodation and dimensions:
Gross Frontage: 54’7’’
Net Frontage: 52’2’’
Internal Width: 52’6’’ (max) 21’9’’ (min)
Shop Depth: 112’4’’
Ground Floor Sales: 4,332 sq ft (ITZA 1,905.5 sq ft)
Ground Floor Store: 430 sq ft
Basement Storage: 2,555 sq ft
First Floor BOH/Anc: 1,257 sq ft
Second Floor Area: 1,563 sq ft
Third Floor Area: 1,692 sq ft
Car Park: 5,455 sq ft
CONDITION
The external front and rear condition of the property is in good repair and condition. The shopfront is aluminium with double offset entrance doors. Internally the GF sales area is in good condition with fitted wall units/shelving, a carpet tiled floor and old-style suspended ceiling with integral lighting.
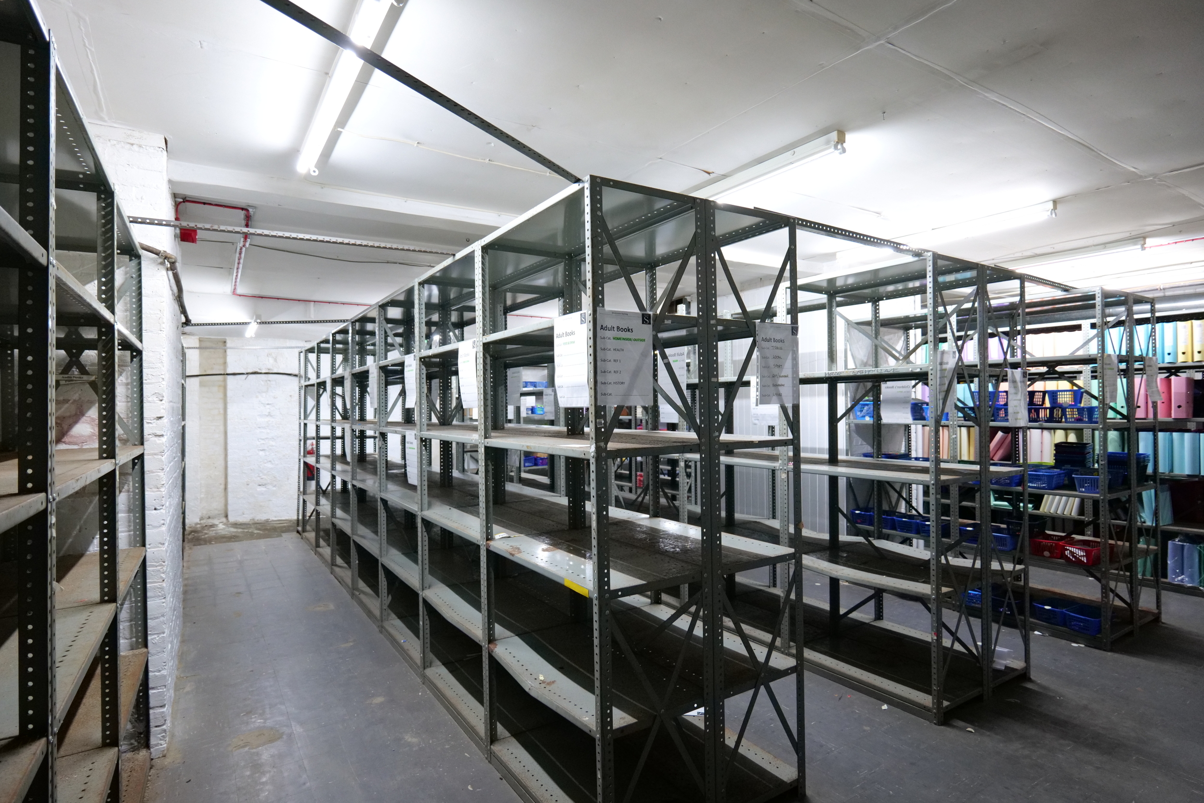
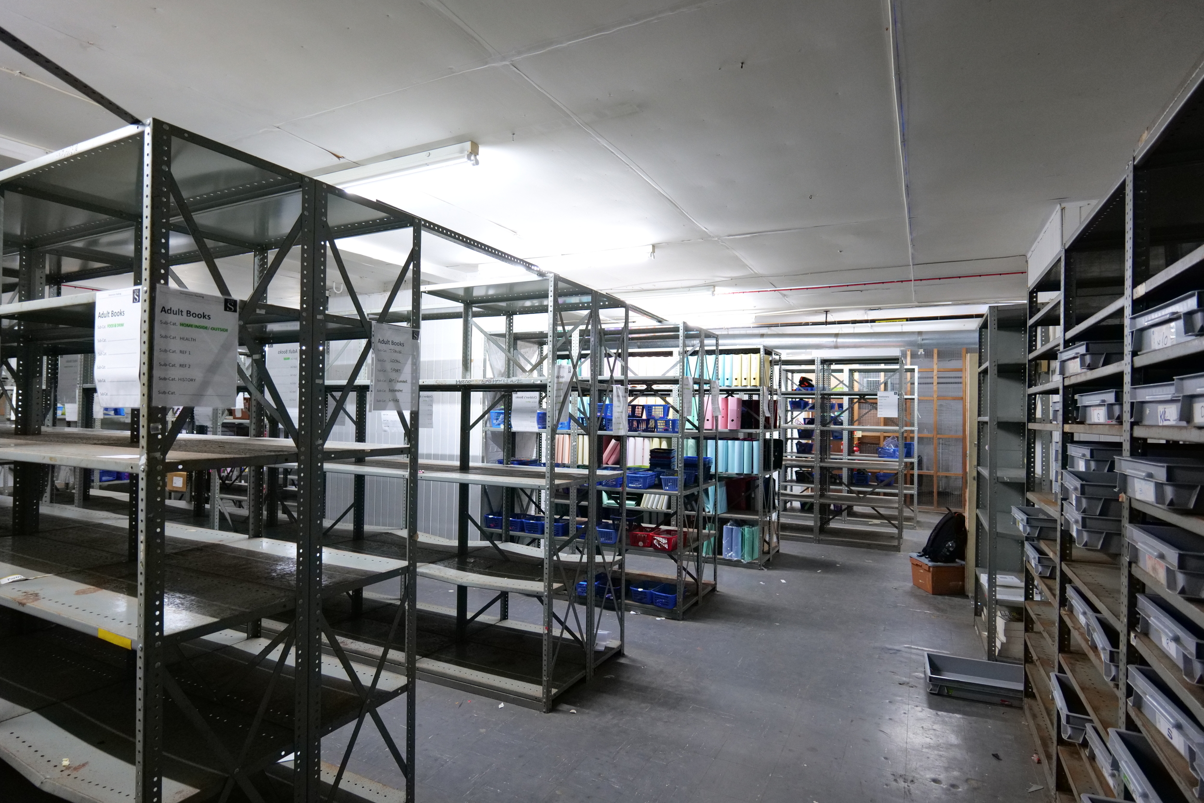
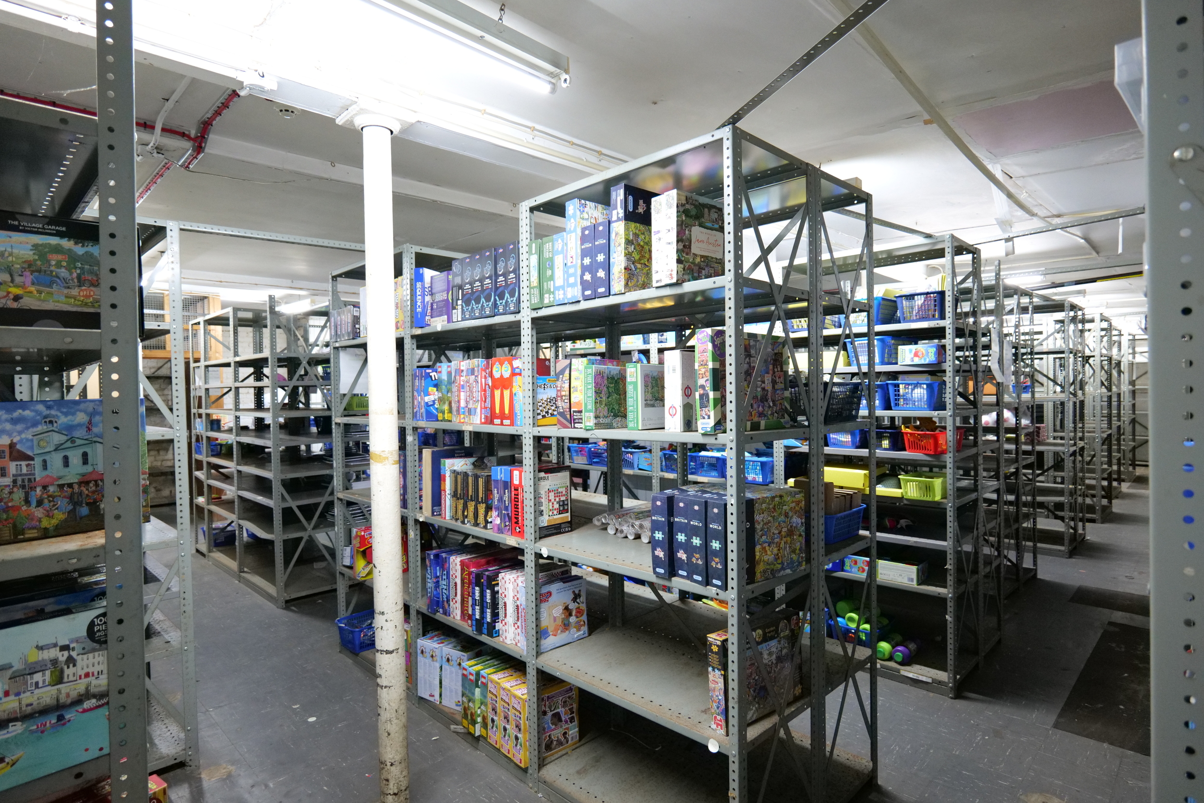
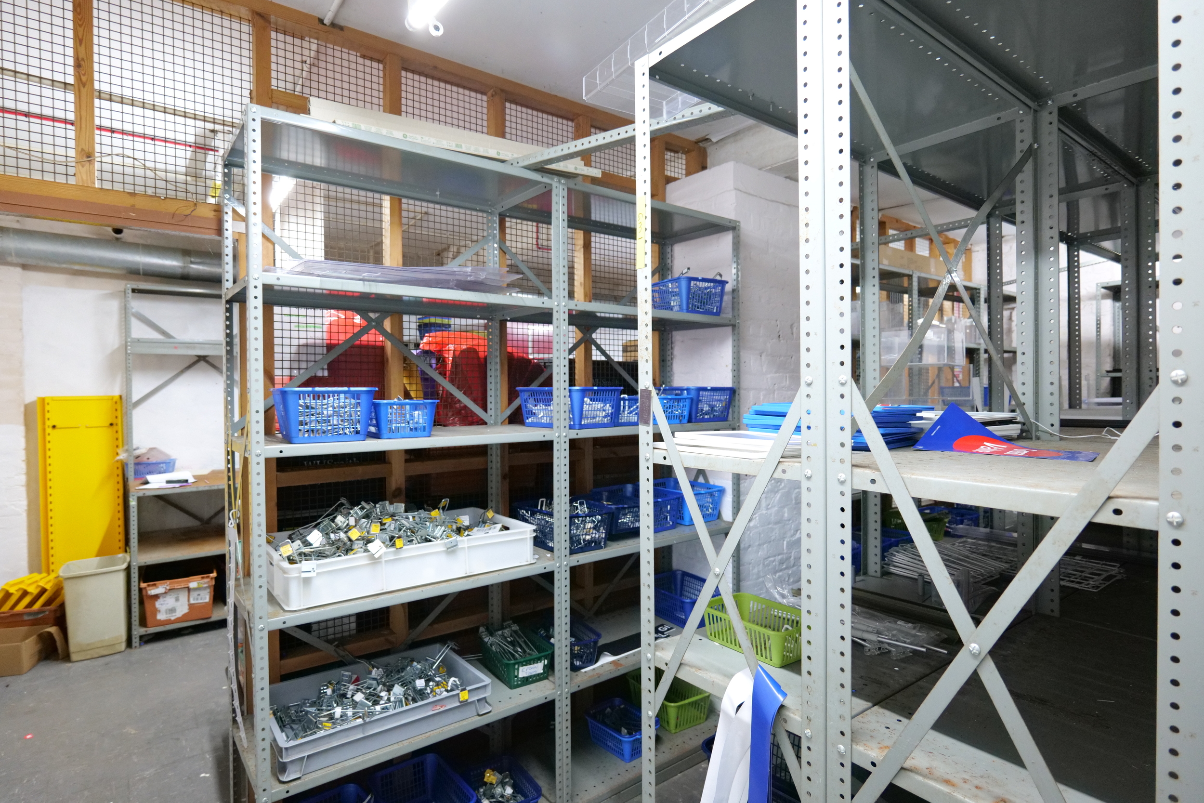
The basement is in a basic decorative order, befitting from it’s us as storage.
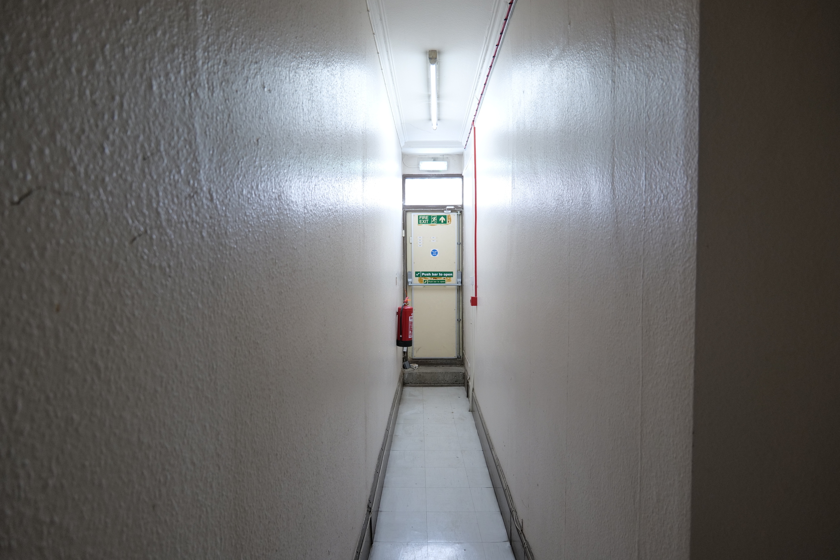
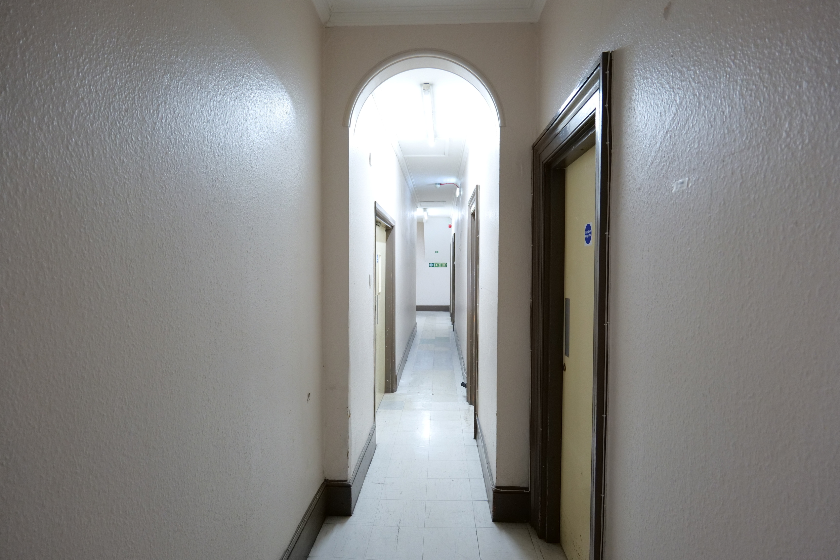
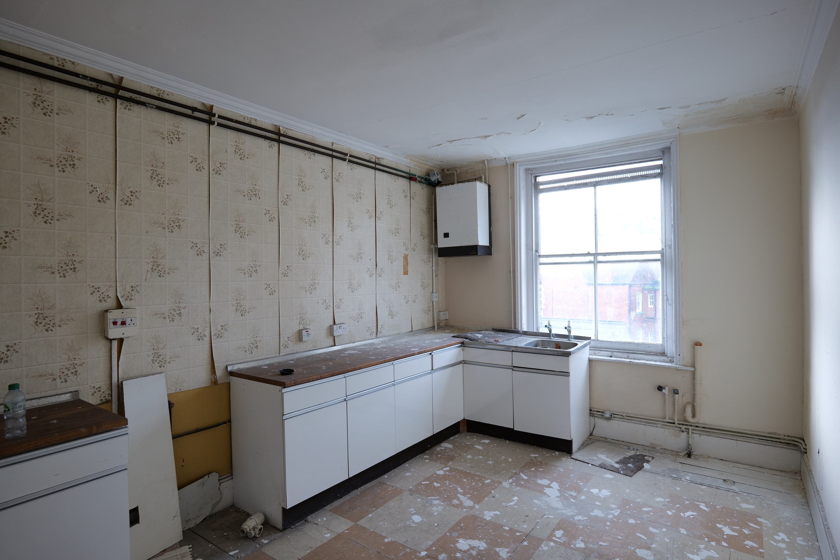
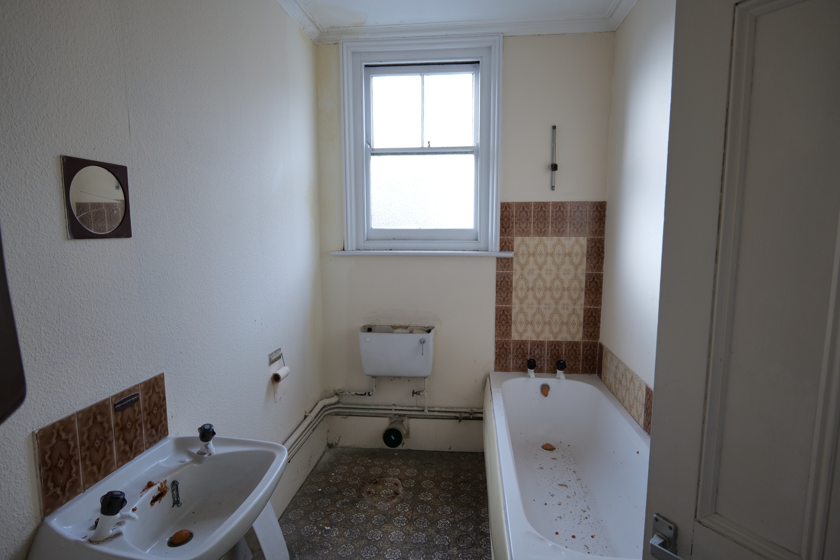
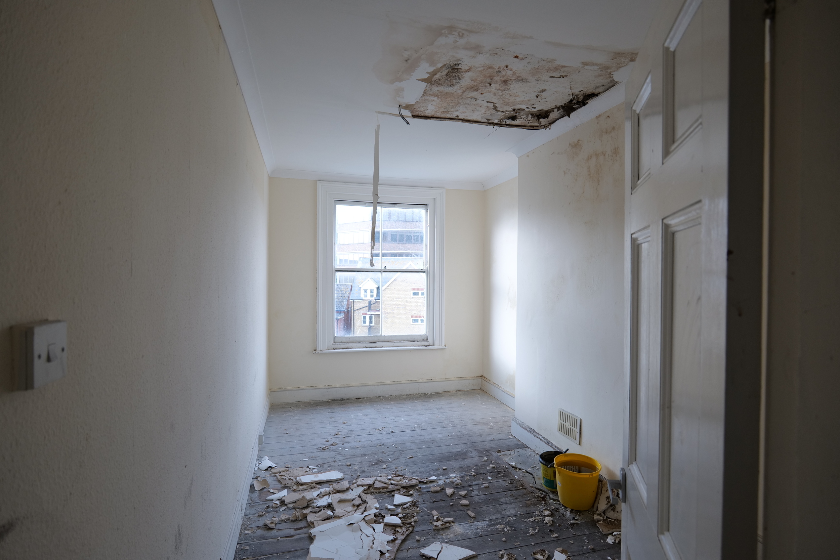
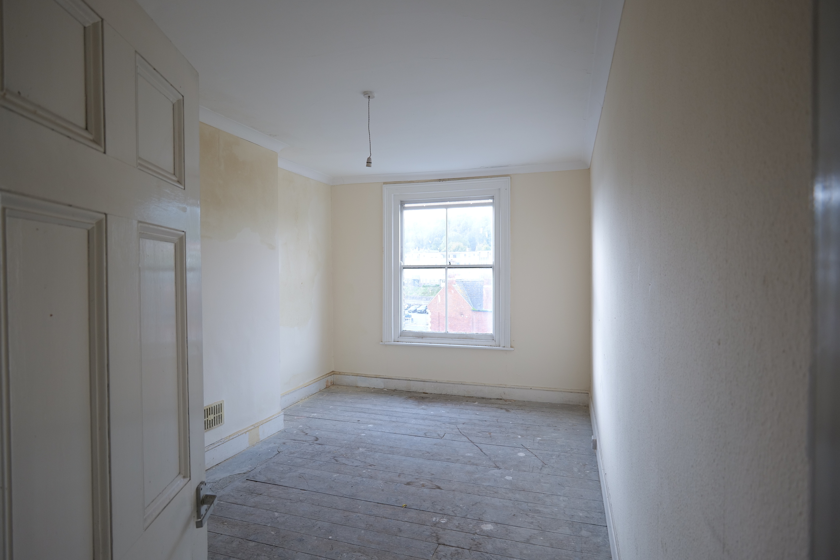
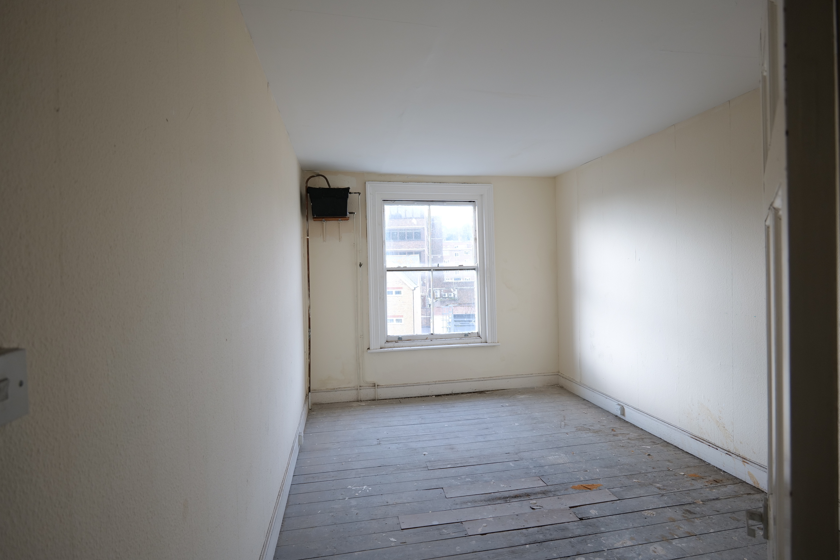
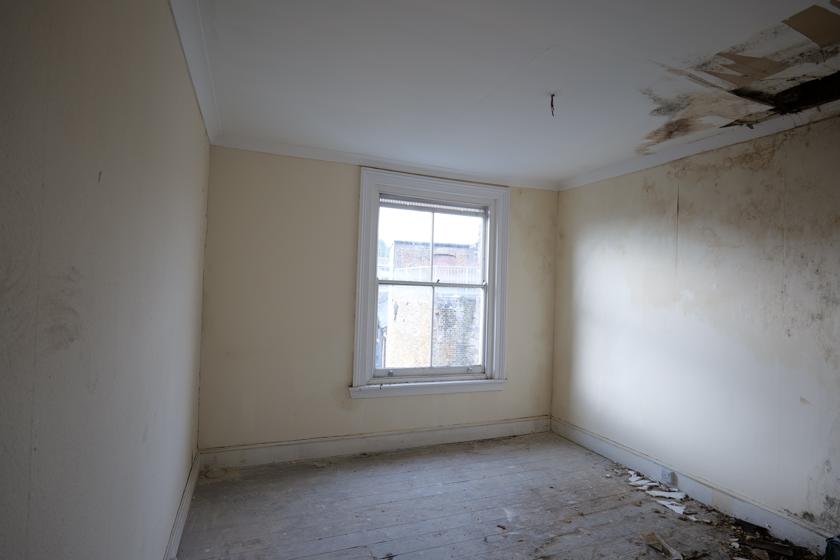
The upper floors are basic decorative order with uncovered timber floors throughout, painted walls and ceilings and ceiling lighting roses/bulbs on flex. There is a WC and kitchen on each floor.
TENANCY
The entire property is let to TG Jones. It will be vacated in January 2027.
VAT
VAT is applicable to this property.
Floorplans
Brochures
Sorry, we do not have any brochure files at this time.
EPC
Sorry, we do not have any epc files at this time.